
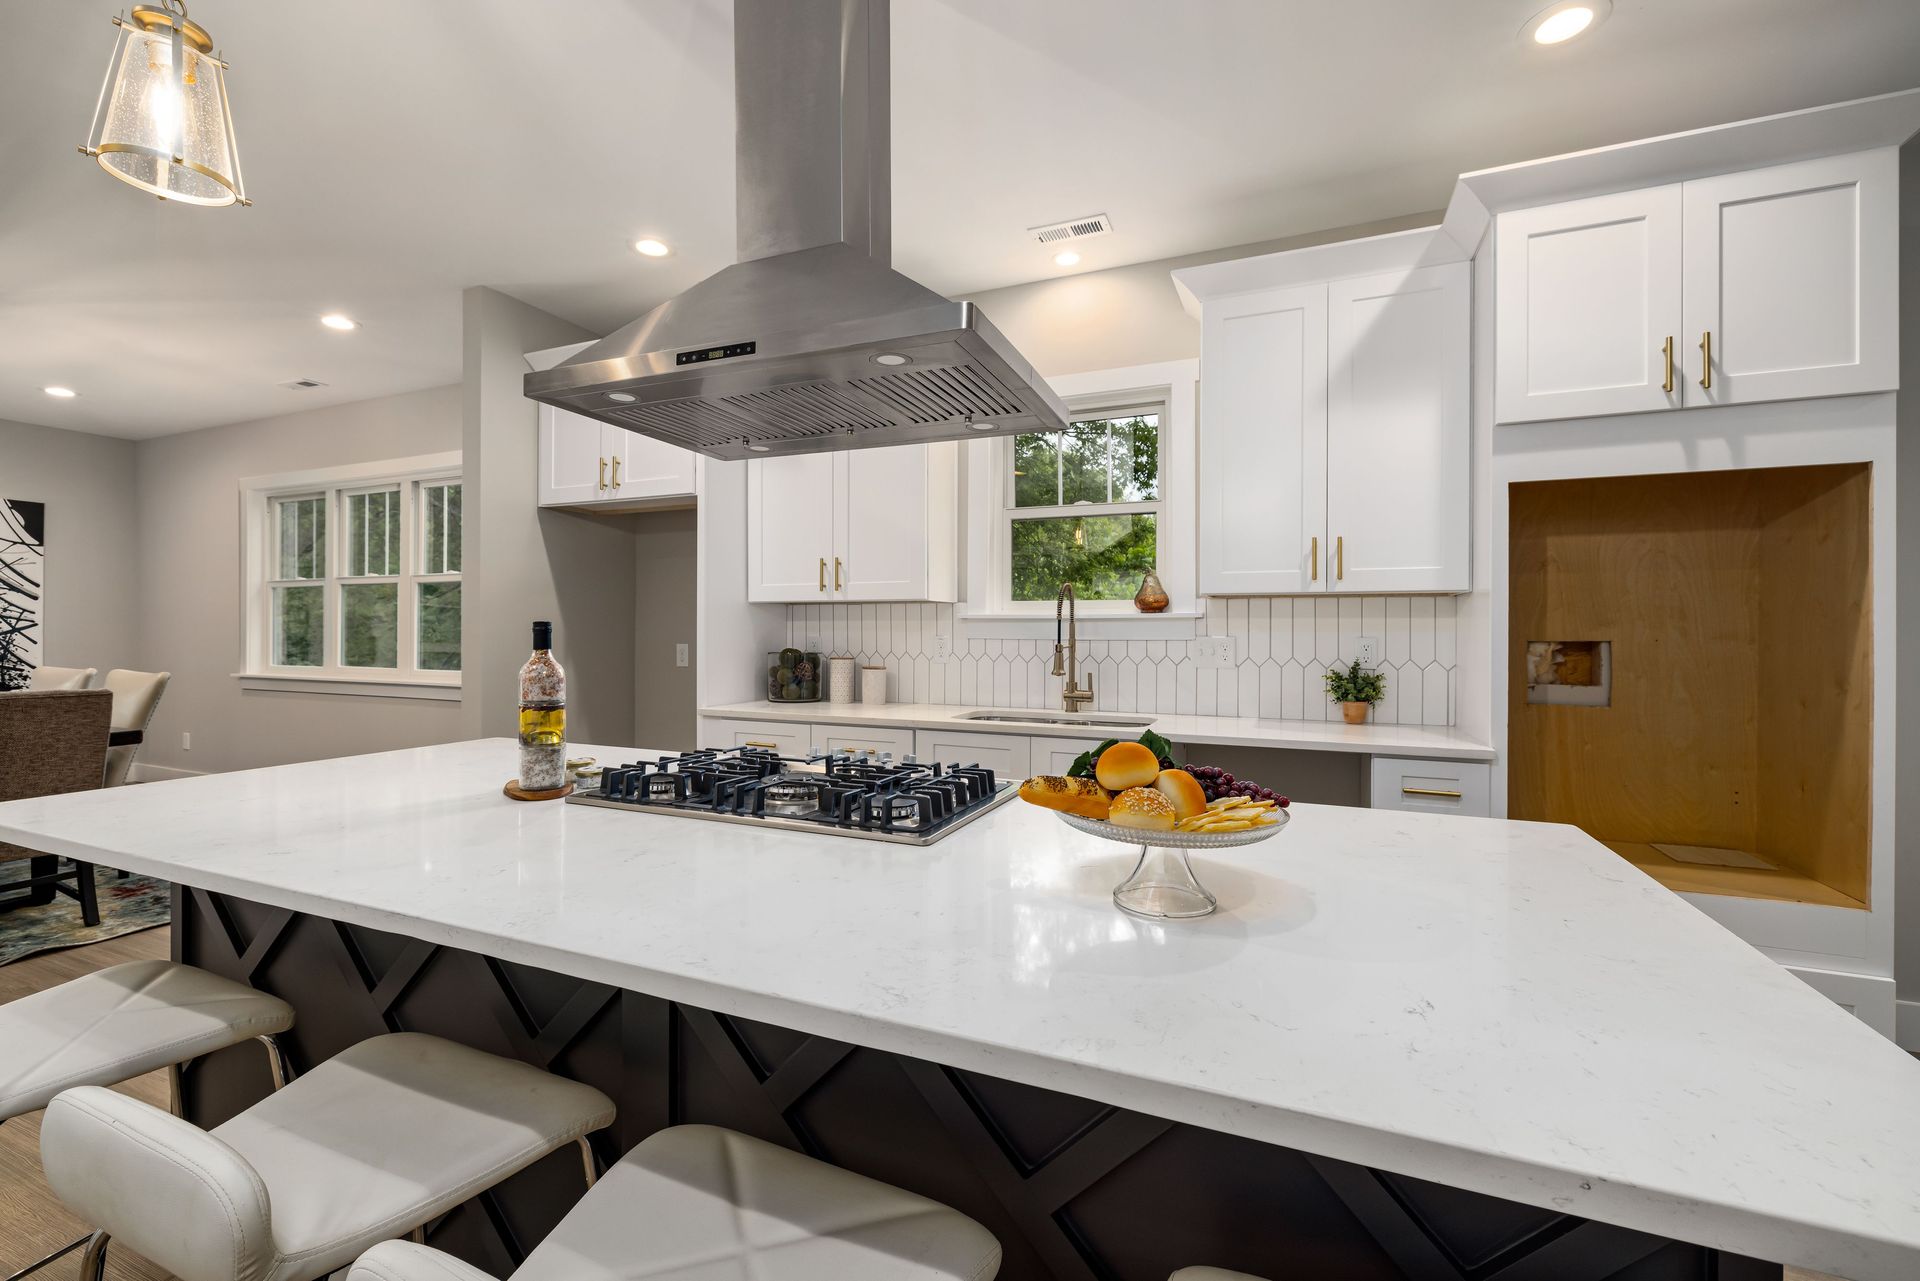
Kitchens Built for How You Cook
Kitchen Remodeling in the Rupert, ID area for homes with inefficient layouts, worn cabinets, or outdated appliances
Cramped counters force meal prep into awkward sequences, cabinets with broken hinges waste storage space, and outdated lighting makes evening cooking difficult. Lofgran Enterprise provides kitchen remodeling that addresses those functional problems by reconfiguring layouts, replacing cabinetry and countertops, upgrading flooring and backsplashes, improving lighting placement, and installing fixtures that match how your household actually uses the kitchen. Every project is customized to fit your cooking habits, storage needs, and style preferences rather than following a template.
Kitchen remodeling in Rupert, Jerome, Twin Falls, or a surrounding area involves removing old cabinets and counters, relocating plumbing or electrical if the layout changes, installing new cabinetry built to maximize storage, setting countertops with properly sealed seams, laying flooring that tolerates spills and foot traffic, tiling backsplashes to protect walls near sinks and ranges, and positioning lighting so that work surfaces are clearly illuminated during meal preparation. Each step is sequenced so that plumbing and electrical rough-ins happen before finishes go in, preventing rework.
Request a kitchen consultation to walk through your current space and identify which changes would deliver the most functional improvement.
Why Kitchen Layouts and Materials Matter
The distance between your sink, stove, and refrigerator determines how efficiently you can move through meal preparation, and cabinet placement affects whether stored items are within easy reach or require constant stretching and searching. Countertop materials vary in how they handle heat, staining, scratching, and maintenance, with some requiring regular sealing while others need only soap and water. Flooring must tolerate dropped utensils, spills, and repeated cleaning without wearing through the finish or trapping moisture underneath.
After remodeling, you notice that food prep no longer requires unnecessary steps across the room, cabinet doors close smoothly and align properly, drawers glide without sticking, countertops provide enough workspace for multiple tasks at once, and the kitchen functions as a gathering space where family and guests can comfortably spend time rather than feeling crowded out by poor layout.
Cabinet construction quality varies significantly, with differences in hinge durability, drawer box joinery, and shelf thickness that affect how long the kitchen holds up to daily use. Backsplash tile installation requires proper substrate preparation and waterproofing behind sinks to prevent moisture damage that leads to grout cracking or tile loosening over time.
Common Questions About This Service
Kitchen remodeling decisions often come down to material performance, layout changes, and managing the disruption to daily routines.
How long will the kitchen be unusable during remodeling?
Most projects require one to three weeks without full kitchen access, depending on whether the layout changes or only finishes are being replaced, and temporary setups like microwave and cooler stations help manage meals during that period.
What countertop materials work best for heavy cooking use?
Quartz resists staining and requires no sealing, granite offers heat resistance but needs periodic sealing, and butcher block provides a warm appearance but requires more maintenance to prevent water damage near sinks.
Can the layout be changed without moving plumbing and electrical?
Minor changes like swapping appliance locations are often possible using existing hookups, but significant layout shifts that relocate the sink or range require rerouting lines, which adds cost and time but often delivers much better functionality.
How are cabinets measured to fit properly?
Measurements account for wall irregularities, floor slope, and ceiling height so that cabinets install level and flush, with filler strips used where needed to close gaps and maintain consistent reveals between doors.
What lighting improvements make the biggest difference?
Undercabinet lights eliminate shadows on countertops where you prep food, pendant lights over islands provide task lighting and visual interest, and recessed ceiling lights placed strategically avoid glare while brightening the entire room.
Lofgran Enterprise builds each kitchen remodel around durable materials and layouts that support efficient cooking and gathering, with careful attention to details like alignment and finish quality throughout construction. Schedule an estimate to review your current kitchen and discuss which updates would create the most noticeable improvement in how the space works for your household.