
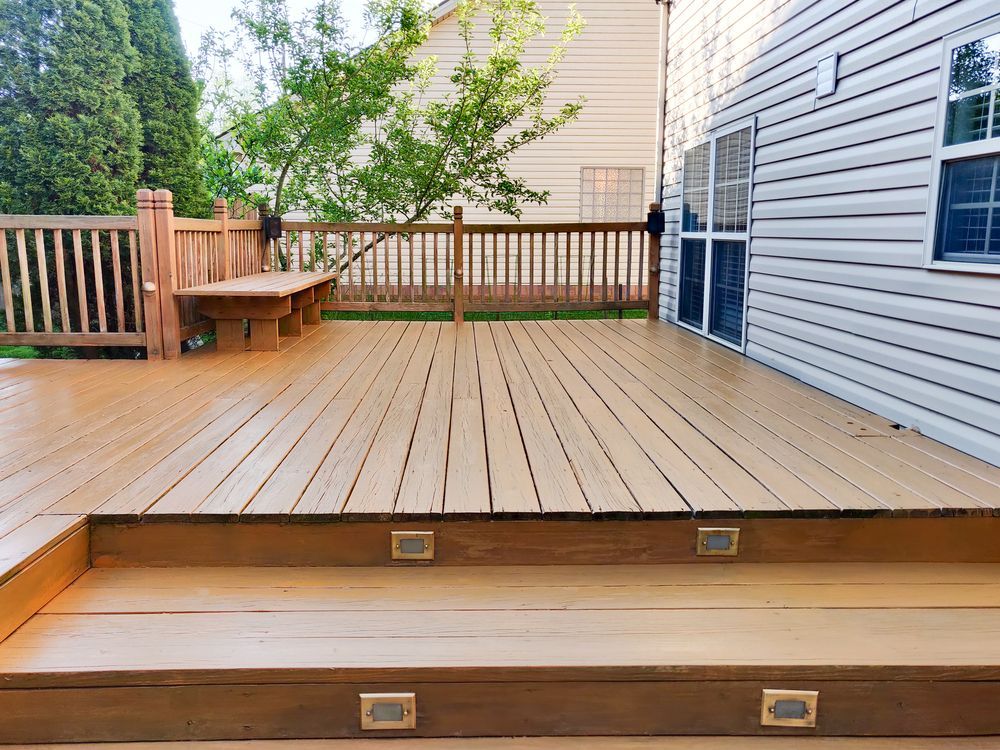
Outdoor Spaces Built for Daily Use
Deck & Patio Construction in Rupert and surrounding areas for properties needing functional outdoor gathering areas
Outdoor living spaces extend usable square footage beyond interior walls, but only when constructed with materials and techniques that handle seasonal weather exposure without constant maintenance. Decks that develop loose boards, railings that wobble, or patios where pavers shift and settle all indicate that initial construction shortcuts compromise long-term functionality. Lofgran Enterprise builds custom decks and patios in Rupert, Paul, Jerome, and surrounding areas, designed to complement your property while providing stable, attractive surfaces for relaxation and entertaining through years of use.
Construction begins with site evaluation to determine grading needs, drainage requirements, and how the structure connects to existing buildings. Deck framing requires properly sized joists spanning appropriate distances with ledger boards securely fastened to the house, while patio construction depends on excavation depth, base material compaction, and edge restraints that prevent pavers or stone from migrating. Material selection balances maintenance requirements against aesthetic preferences, with pressure-treated lumber, composite decking, natural stone, and concrete pavers each offering different performance characteristics in Idaho's climate.
Schedule a consultation for a new deck or patio to discuss design options that suit your property's layout and your intended use.
What You Notice Once Construction Is Finished
Deck construction involves setting footings below frost depth to prevent heaving, installing beams and joists with proper spacing and fastener schedules, and applying decking boards with consistent gaps that allow drainage and seasonal expansion. Railings must meet height and spacing codes while providing stable support, and stairs require specific tread and riser dimensions for safe use. Patio installation requires excavating to stable subgrade, placing and compacting base layers, adding sand or stone dust for leveling, and setting pavers or stone with attention to drainage slope and edge containment.
After construction completes, you'll notice that the outdoor space remains level without the settling or shifting that creates tripping hazards, railings stay secure without loosening fasteners, and surfaces drain properly without puddles forming after rainstorms. The structure integrates visually with your home's architecture rather than appearing as an afterthought, and materials maintain their appearance without the splintering, fading, or weed growth that indicate substandard construction. Outdoor furniture sits level on the surface, and you can host gatherings without worrying about structural integrity or maintenance issues disrupting use.
Deck and patio projects also involve decisions about size and layout based on how you'll use the space, with dining areas requiring different dimensions than lounging zones. Incorporating features like built-in seating, planters, or lighting adds functionality but increases complexity and cost. Understanding local building codes ensures that railings, stairs, and ledger connections meet safety requirements, and selecting materials involves weighing initial investment against expected lifespan and maintenance demands over the structure's life.
Questions Before Starting Your Project
Outdoor construction involves choices about materials, design, and site preparation that affect both the project timeline and how well the finished space performs over time.
What materials work best for decks in Rupert's climate?
Pressure-treated lumber offers affordability and proven durability when properly maintained, while composite decking eliminates yearly staining and resists moisture damage, fading, and insect activity. Both options require proper installation techniques including adequate spacing and fastener selection to accommodate seasonal expansion and contraction.
How does site grading affect patio construction?
Proper slope directs water away from building foundations and prevents pooling on the patio surface, typically requiring one-quarter inch drop per foot of horizontal distance. Sites with poor drainage may need additional excavation, French drains, or adjustments to surrounding grade before patio construction begins.
What preparation does deck construction require?
Footings are poured below frost depth to prevent seasonal heaving, ledger boards attach to the house structure with lag bolts or through-bolts that penetrate into solid framing, and all lumber is inspected for defects before installation. Proper flashing behind the ledger prevents moisture intrusion into the building envelope.
How long does deck or patio construction typically take?
Most residential decks finish within one to two weeks depending on size and design complexity, while patio projects vary based on excavation requirements and material type. Weather delays can extend timelines, particularly if rain affects base compaction or concrete work.
What maintenance do outdoor structures require?
Wood decks benefit from annual cleaning and periodic sealing or staining to protect against moisture and UV damage, composite materials need occasional washing but no refinishing, and patios require edge restraint checks and joint sand replenishment to prevent paver movement.
Lofgran Enterprise works with property owners in Rupert to design outdoor living spaces that match functional needs and aesthetic goals. Arrange a site consultation to review your property's conditions and discuss deck or patio options suited to your situation.